



$2,500,000
$2,595,000
3.7%For more information regarding the value of a property, please contact us for a free consultation.
60 Rolling Ln Weston, MA 02493
5 Beds
4 Baths
4,300 SqFt
Key Details
Sold Price $2,500,000
Property Type Single Family Home
Sub Type Single Family Residence
Listing Status Sold
Purchase Type For Sale
Square Footage 4,300 sqft
Price per Sqft $581
MLS Listing ID 73445821
Sold Date 03/10/26
Style Contemporary
Bedrooms 5
Full Baths 4
HOA Y/N false
Year Built 1956
Annual Tax Amount $17,263
Tax Year 2025
Lot Size 1.020 Acres
Acres 1.02
Property Sub-Type Single Family Residence
Property Description
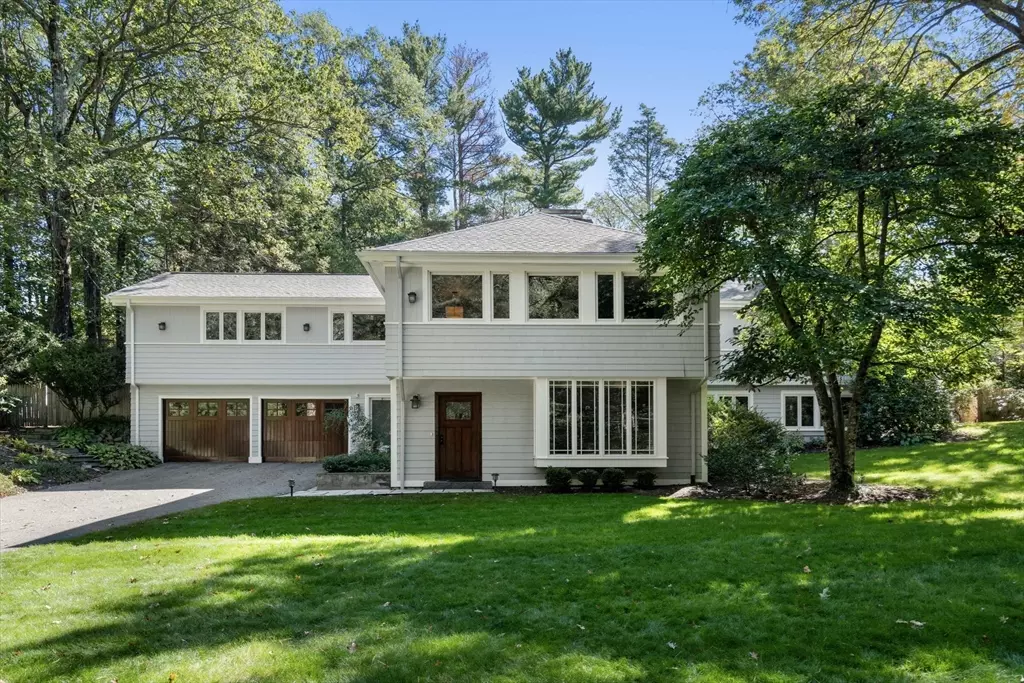
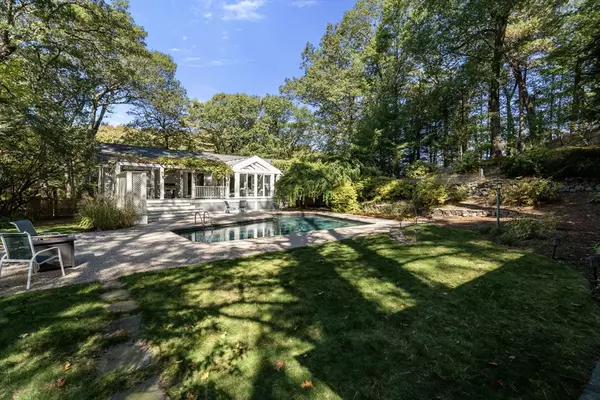
Rare opportunity to own a stunning contemporary home with a spectacular pool, nestled in one of Weston's premier neighborhoods near the Weston Golf Club and town center. Thoughtfully renovated with exquisite details throughout, this 5-bedroom, 4-bathroom home is perfect for entertaining. The living room features a striking fireplace, while the elegant dining room boasts custom built-ins and a 19th-century Japanese warehouse door. The gourmet kitchen includes an Aga stove, center island, and French doors that open to a sunroom. A cozy family room off the kitchen offers built-in bookshelves and a gas fireplace. The lower level includes a spacious playroom with fireplace and picture window, plus a private guest suite with full bath, walk-in closet, and second kitchen—ideal for extended stays. Privately sited on over an acre, this exceptional home offers beauty, comfort, and sophistication for the most discerning buyer.
Location
State MA
County Middlesex
Zoning res
Direction Use GPS
Rooms
Family Room Closet/Cabinets - Custom Built
Basement Full
Primary Bedroom Level First
Dining Room Closet/Cabinets - Custom Built, Flooring - Hardwood
Kitchen Flooring - Stone/Ceramic Tile, Dining Area, Kitchen Island, Deck - Exterior, Exterior Access
Interior
Interior Features Sun Room, Play Room, Bathroom, Mud Room
Heating Baseboard, Natural Gas, Fireplace
Cooling Central Air
Flooring Flooring - Wood, Flooring - Wall to Wall Carpet
Fireplaces Number 3
Fireplaces Type Family Room, Living Room
Appliance Gas Water Heater
Laundry First Floor
Exterior
Exterior Feature Porch - Enclosed, Pool - Inground Heated
Garage Spaces 2.0
Pool Pool - Inground Heated
Community Features Pool, Tennis Court(s), Park, Walk/Jog Trails
Total Parking Spaces 10
Garage Yes
Private Pool true
Building
Lot Description Level
Foundation Concrete Perimeter
Sewer Private Sewer
Water Public
Architectural Style Contemporary
Schools
Elementary Schools Weston
Middle Schools Weston
High Schools Weston
Others
Senior Community false
Acceptable Financing Contract
Listing Terms Contract
Read Less
Want to know what your home might be worth? Contact us for a FREE valuation!

Our team is ready to help you sell your home for the highest possible price ASAP
Bought with The Roach & Sherman Team • Compass
Nearby Locations
