

6 Baldwin Circle
Weston, MA 02493
- 4 Beds
- 4.5 Baths Full Baths: 4 Half Baths: 1
- 5,858 SqFt
- 1.38 Lot Size
- 1974 Year Built
GALLERY
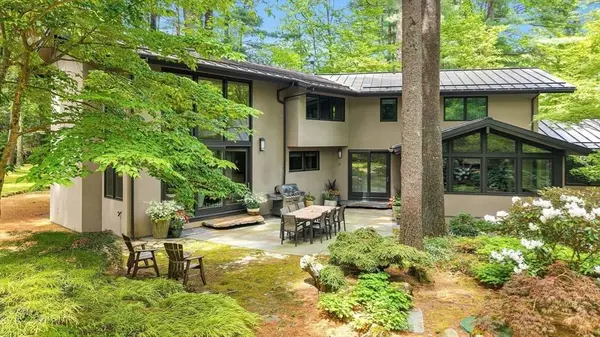
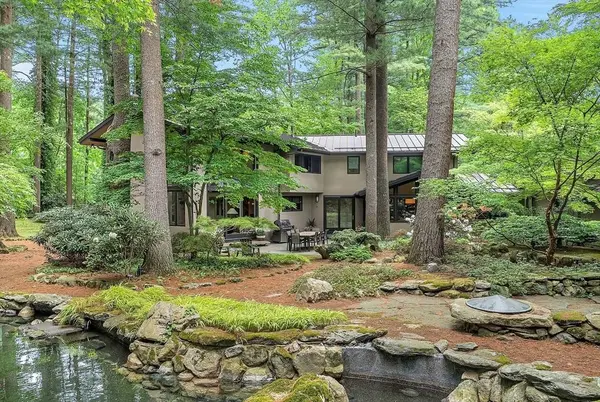
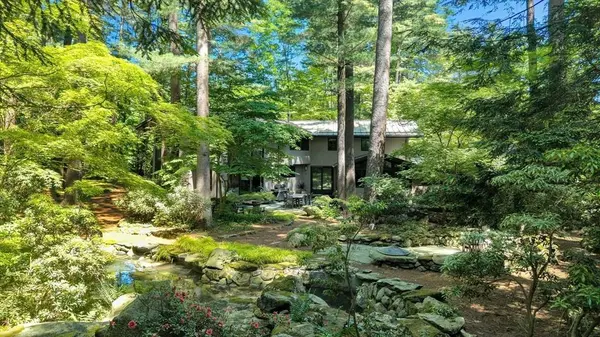
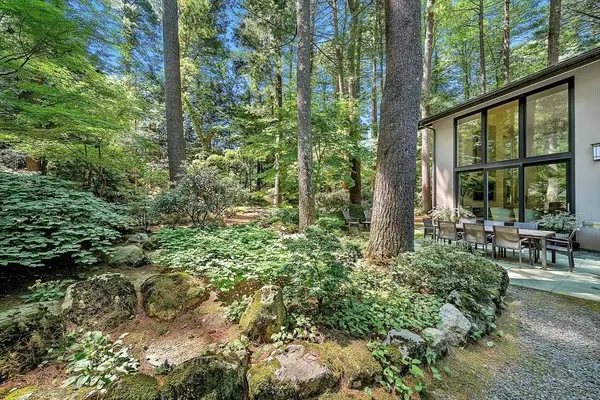
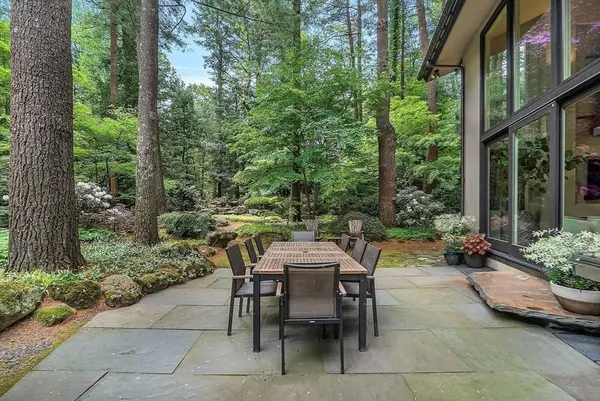
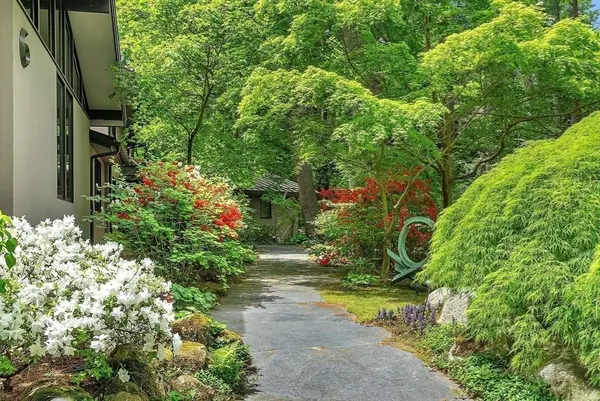
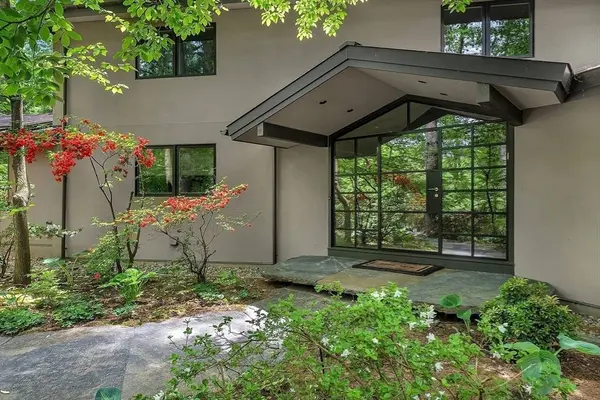
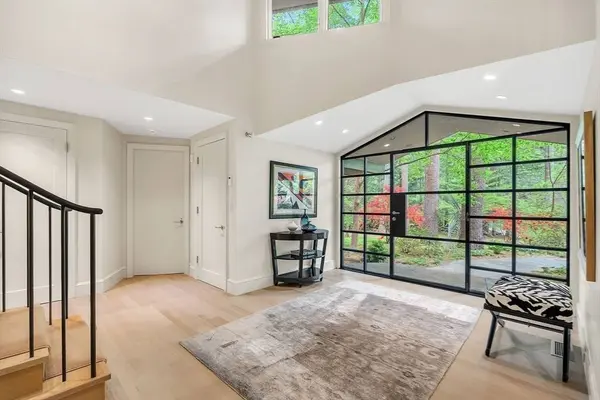
PROPERTY DETAIL
Key Details
Sold Price $4,850,0002.9%
Property Type Single Family Home
Sub Type Single Family Residence
Listing Status Sold
Purchase Type For Sale
Square Footage 5, 858 sqft
Price per Sqft $827
MLS Listing ID 73532387
Sold Date 08/26/26
Style Contemporary
Bedrooms 4
Full Baths 4
Half Baths 1
HOA Y/N false
Year Built 1974
Annual Tax Amount $31,601
Tax Year 2025
Lot Size 1.380 Acres
Acres 1.38
Property Sub-Type Single Family Residence
Location
State MA
County Middlesex
Zoning res
Direction Please use GPS
Rooms
Family Room Cathedral Ceiling(s), Closet/Cabinets - Custom Built, Flooring - Hardwood, Open Floorplan
Basement Full, Finished, Walk-Out Access
Primary Bedroom Level First
Dining Room Beamed Ceilings, Flooring - Hardwood
Kitchen Flooring - Hardwood, Dining Area, Pantry, Countertops - Stone/Granite/Solid, Kitchen Island, Cabinets - Upgraded, Exterior Access, Slider
Building
Lot Description Corner Lot
Foundation Concrete Perimeter
Sewer Private Sewer
Water Public
Architectural Style Contemporary
Interior
Interior Features Vaulted Ceiling(s), Cathedral Ceiling(s), Closet, Bathroom - Full, Entrance Foyer, Mud Room, Play Room, Bonus Room, Bathroom, High Speed Internet
Heating Forced Air
Cooling Central Air
Flooring Flooring - Hardwood, Flooring - Wall to Wall Carpet
Fireplaces Number 2
Fireplaces Type Living Room
Appliance Gas Water Heater, Range, Oven, Dishwasher, Disposal, Trash Compactor, Microwave, Refrigerator, Freezer, Washer, Dryer, Range Hood, Plumbed For Ice Maker
Laundry Closet/Cabinets - Custom Built, Flooring - Stone/Ceramic Tile, First Floor
Exterior
Exterior Feature Patio, Pool - Inground, Professional Landscaping, Sprinkler System, Decorative Lighting
Garage Spaces 3.0
Pool In Ground
Utilities Available for Gas Range, Icemaker Connection
Roof Type Metal Roofing (Recycled)
Total Parking Spaces 11
Garage Yes
Private Pool true
Schools
Elementary Schools Weston
Middle Schools Weston Middle School
High Schools Weston High School
Others
Senior Community false
Acceptable Financing Contract
Listing Terms Contract
SIMILAR HOMES FOR SALE
Check for similar Single Family Homes at price around $4,850,000 in Weston,MA

Active
$3,050,000
6 Clifford Lane, Weston, MA 02493
Listed by Gary J. Litchfield of Mass. Real Estate Solutions, LLC5 Beds 6.5 Baths 7,317 SqFt
Active
$4,388,000
568 Wellesley St, Weston, MA 02493
Listed by Rose Hall of Blue Ocean Realty, LLC5 Beds 6 Baths 8,844 SqFt
Active
$3,150,000
11 Hillcrest Road, Weston, MA 02493
Listed by Denise Mosher of Coldwell Banker Realty - Weston5 Beds 3.5 Baths 5,285 SqFt
CONTACT
