
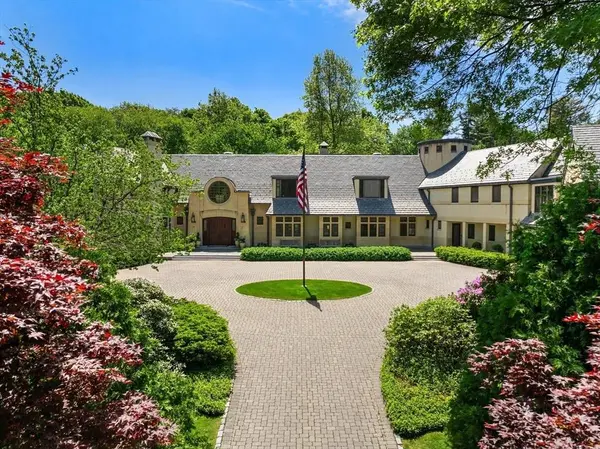
15 Claridge Drive
Weston, MA 02493
- 7 Beds
- 8.5 Baths Full Baths: 8 Half Baths: 1
- 13,555 SqFt
- 3.75 Lot Size
- 1993 Year Built
GALLERY
PROPERTY DETAIL
Key Details
Property Type Single Family Home
Sub Type Single Family Residence
Listing Status Active
Purchase Type For Sale
Square Footage 13, 555 sqft
Price per Sqft $800
MLS Listing ID 73569449
Style Other (See Remarks)
Bedrooms 7
Full Baths 8
Half Baths 1
HOA Y/N false
Year Built 1993
Annual Tax Amount $100,324
Tax Year 2025
Lot Size 3.750 Acres
Acres 3.75
Property Sub-Type Single Family Residence
Location
State MA
County Middlesex
Zoning RES
Direction Highland Street to Love Lane to Claridge Drive.
Rooms
Family Room Beamed Ceilings, Closet/Cabinets - Custom Built, Flooring - Hardwood, French Doors
Basement Full, Partially Finished
Primary Bedroom Level Second
Dining Room Flooring - Hardwood, Window(s) - Bay/Bow/Box
Kitchen Beamed Ceilings, Flooring - Hardwood, Window(s) - Bay/Bow/Box, Dining Area, Kitchen Island, Exterior Access
Building
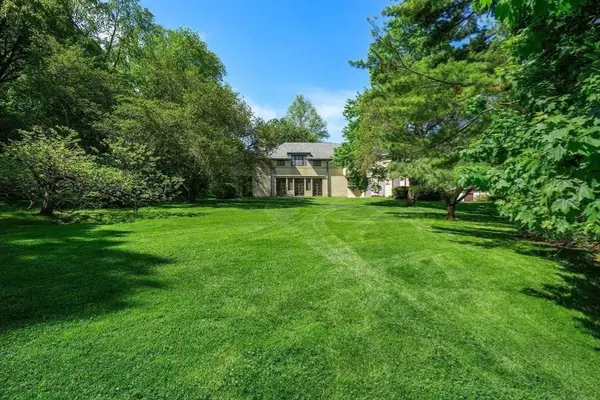
Lot Description Level
Foundation Concrete Perimeter
Sewer Private Sewer
Water Public
Architectural Style Other (See Remarks)
Interior
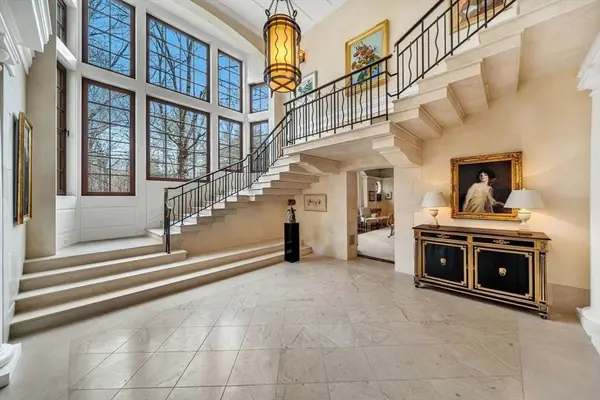
Interior Features Beamed Ceilings, Closet/Cabinets - Custom Built, Bathroom - Full, Steam / Sauna, Library, Media Room, Sun Room, Foyer, Exercise Room, Wine Cellar, Sauna/Steam/Hot Tub, Wet Bar, Elevator
Heating Forced Air, Natural Gas, Fireplace(s)
Cooling Central Air
Flooring Flooring - Hardwood, Flooring - Wall to Wall Carpet, Flooring - Stone/Ceramic Tile
Fireplaces Number 5
Fireplaces Type Dining Room, Family Room, Living Room, Master Bedroom
Appliance Gas Water Heater
Laundry Flooring - Stone/Ceramic Tile, Second Floor
Exterior
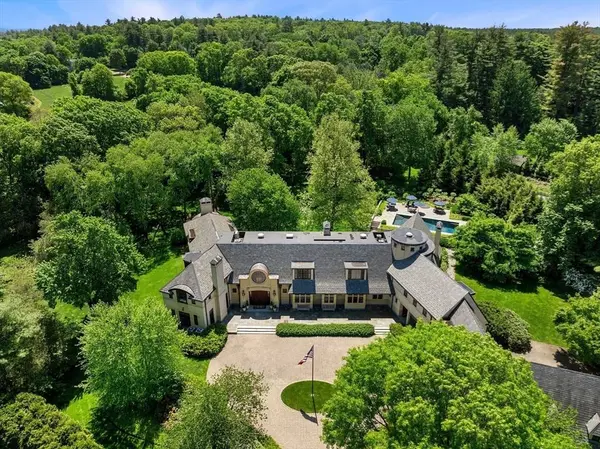
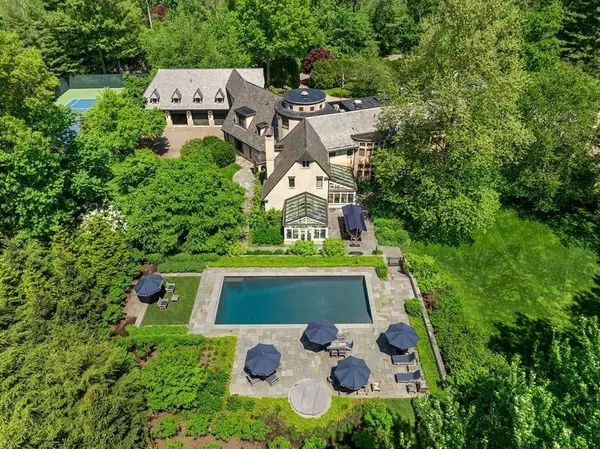
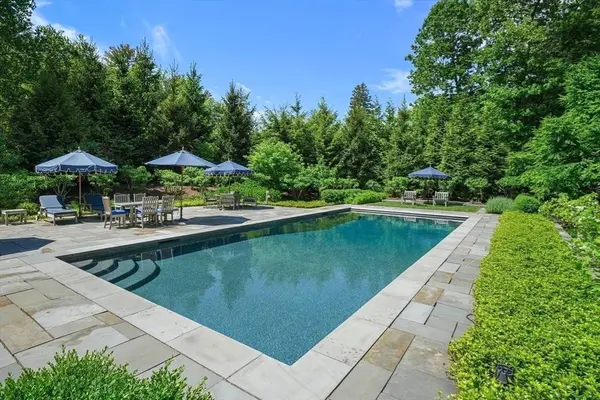
Exterior Feature Patio, Covered Patio/Deck, Balcony, Pool - Inground, Tennis Court(s), Hot Tub/Spa, Professional Landscaping, Guest House, Stone Wall
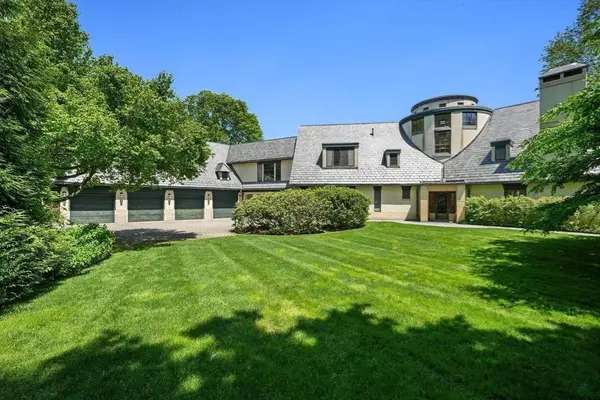
Garage Spaces 4.0
Pool In Ground
View Y/N Yes
View Scenic View(s)
Roof Type Slate
Total Parking Spaces 18
Garage Yes
Private Pool true
Schools
Elementary Schools Weston
Middle Schools Weston
High Schools Weston
Others
Senior Community false
Acceptable Financing Contract
Listing Terms Contract
SIMILAR HOMES FOR SALE
Check for similar Single Family Homes at price around $10,850,000 in Weston,MA

Active
$9,990,000
70 Possum Rd, Weston, MA 02493
Listed by Rose Hall of Blue Ocean Realty, LLC5 Beds 8.5 Baths 11,352 SqFt
Pending
$6,995,000
231 Westerly Road, Weston, MA 02493
Listed by Alexander Benson of Keller Williams Realty Boston South West6 Beds 8 Baths 7,526 SqFt
Active
$7,550,000
132 Country Drive, Weston, MA 02493
Listed by Simon Collaborative Group of Gibson Sotheby's International Realty6 Beds 7.5 Baths 8,863 SqFt
CONTACT
