

1 Graystone Ln
Weston, MA 02493
- 4 Beds
- 5.5 Baths Full Baths: 5 Half Baths: 1
- 6,419 SqFt
- 0.7 Lot Size
- 1995 Year Built
GALLERY
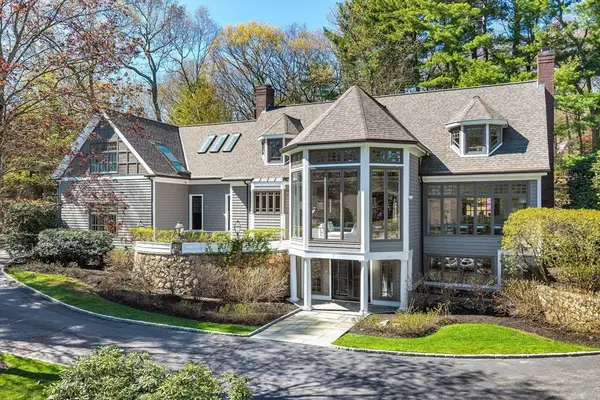
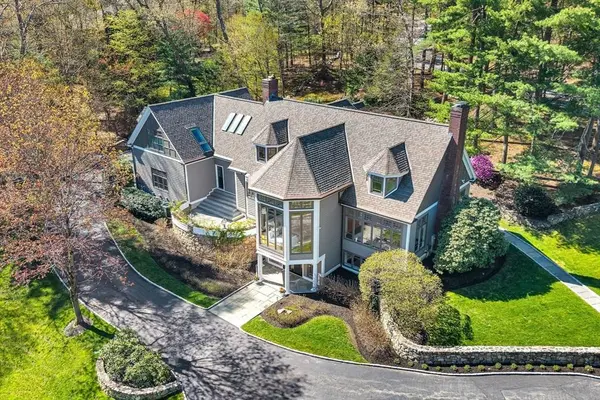
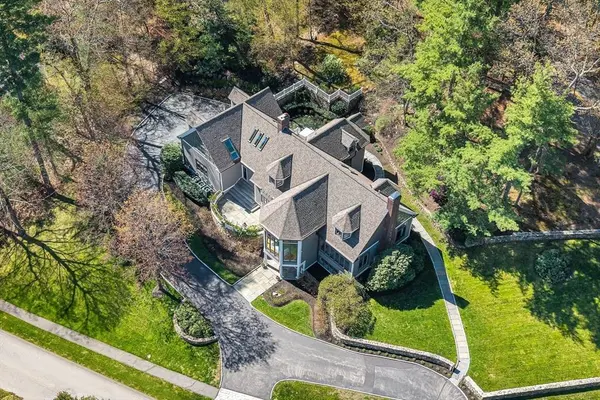
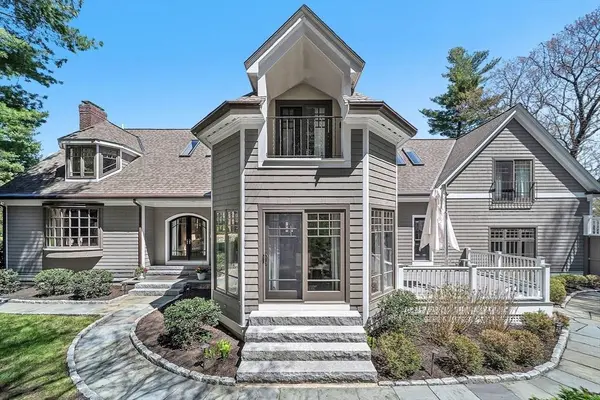
PROPERTY DETAIL
Key Details
Property Type Single Family Home
Sub Type Single Family Residence
Listing Status Pending
Purchase Type For Sale
Square Footage 6, 419 sqft
Price per Sqft $506
MLS Listing ID 73513386
Style Colonial, Contemporary
Bedrooms 4
Full Baths 5
Half Baths 1
HOA Y/N false
Year Built 1995
Annual Tax Amount $25,886
Tax Year 2018
Lot Size 0.700 Acres
Acres 0.7
Property Sub-Type Single Family Residence
Location
State MA
County Middlesex
Zoning res
Direction Summer Street to Graystone Lane.
Rooms
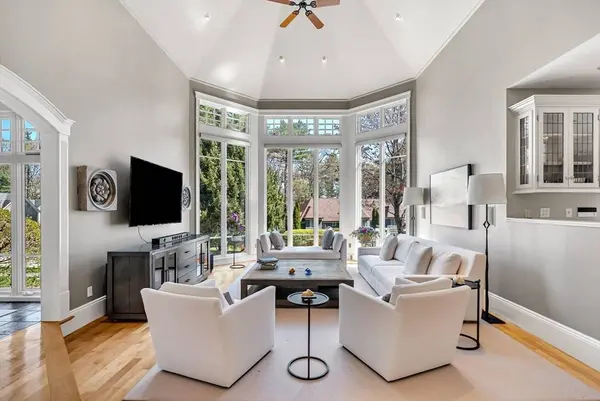
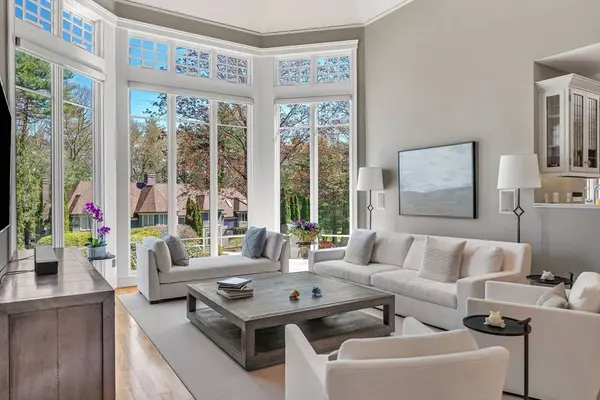
Family Room Cathedral Ceiling(s), Ceiling Fan(s), Flooring - Hardwood
Basement Full, Finished, Walk-Out Access
Primary Bedroom Level Second
Dining Room Closet/Cabinets - Custom Built, Flooring - Hardwood, Wet Bar, Exterior Access, Slider
Kitchen Closet/Cabinets - Custom Built, Flooring - Hardwood, Dining Area, Pantry, Countertops - Stone/Granite/Solid, Kitchen Island, Wet Bar, Exterior Access
Building
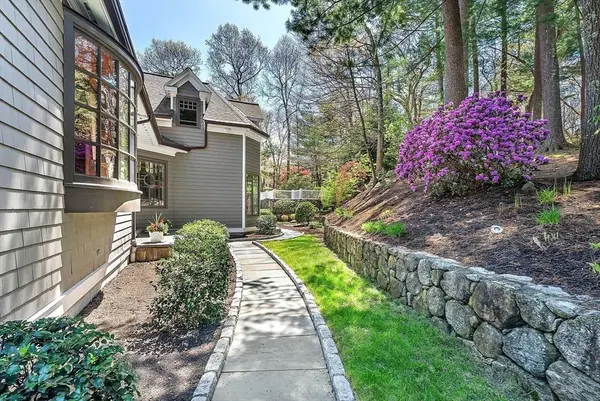
Lot Description Corner Lot, Wooded
Foundation Concrete Perimeter
Sewer Private Sewer
Water Public
Architectural Style Colonial, Contemporary
Interior
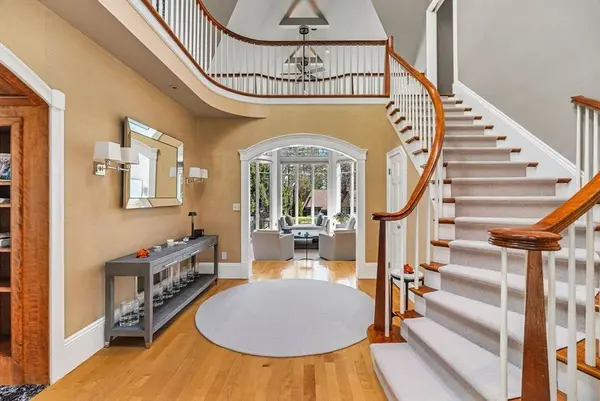
Interior Features Bathroom - Full, Closet, Closet/Cabinets - Custom Built, Wet bar, Bathroom - Tiled With Shower Stall, Mud Room, Sun Room, Play Room, Game Room, Bathroom, Wired for Sound
Heating Forced Air, Natural Gas
Cooling Central Air
Flooring Tile, Marble, Hardwood, Flooring - Stone/Ceramic Tile, Flooring - Wall to Wall Carpet
Fireplaces Number 2
Fireplaces Type Kitchen, Living Room, Master Bedroom
Appliance Gas Water Heater, Range, Oven, Dishwasher, Refrigerator, Freezer, Washer, Dryer, Range Hood
Laundry Closet/Cabinets - Custom Built, Second Floor, Electric Dryer Hookup
Exterior
Exterior Feature Deck, Patio, Balcony, Professional Landscaping, Sprinkler System, Decorative Lighting
Garage Spaces 3.0
Community Features Pool, Tennis Court(s), Park, Walk/Jog Trails, Golf, Conservation Area, Highway Access, Private School
Utilities Available for Electric Range, for Electric Oven, for Electric Dryer, Generator Connection
Roof Type Shingle
Total Parking Spaces 12
Garage Yes
Schools
Elementary Schools Weston
Middle Schools Weston
High Schools Weston
Others
Senior Community false
Acceptable Financing Contract
Listing Terms Contract
SIMILAR HOMES FOR SALE
Check for similar Single Family Homes at price around $3,250,000 in Weston,MA

Active
$3,050,000
6 Clifford Lane, Weston, MA 02493
Listed by Gary J. Litchfield of Mass. Real Estate Solutions, LLC5 Beds 6.5 Baths 7,317 SqFt
Pending
$2,450,000
11 Trailside Rd, Weston, MA 02493
Listed by Mizner + Montero of Gibson Sotheby's International Realty5 Beds 4 Baths 4,321 SqFt
Active
$4,388,000
568 Wellesley St, Weston, MA 02493
Listed by Rose Hall of Blue Ocean Realty, LLC5 Beds 6 Baths 8,844 SqFt
CONTACT
